


Sotogrande new premier residence consisting of 14 luxury terraced villas adjoining the famous Real Club Valderrama.Development in 14HOMES, Sotogrande
A groundbreaking and eco-friendly project personalized to suit your preferences awaits you. Revel in the lifestyle you've always envisioned. Experience discreet luxury in one of the most exclusive destinations, coupled with the convenience and contentment provided by an undertaking deserving of 14 residences.
Opt for residency in any of the 14 linked villas within an incomparable development - a secure, gated community boasting round-the-clock surveillance and concierge amenities.
14 Homes is an exclusive residential development situated in one of the most prestigious areas of Sotogrande. Located alongside the renowned Real Club Valderrama and within close proximity to other exceptional golf courses, including La Reserva, Almenara and R.C.G. Sotogrande, the development enjoys an enviable setting surrounded by nature and world-class amenities.
Set within a private plot of more than 15,000 m², the development comprises fourteen exceptional villas, each designed with meticulous attention to detail. Every element has been carefully considered to create an unparalleled combination of luxury, comfort, contemporary design and sustainable living.
The development is located within a secure gated community, featuring controlled access and a comprehensive security camera system to ensure the privacy, safety and peace of mind of residents and their guests.
Each villa benefits from two generous private parking spaces, together with an additional dedicated space for a golf buggy or cart. A spacious storage room is also provided for added convenience.
Outdoor Living
Extensive landscaped areas have been thoughtfully designed to encourage outdoor living, while additional courtesy parking spaces are available for visitors.
The villas are arranged in a staggered configuration, with their terraces oriented towards the west. This carefully considered positioning maximises privacy while offering spectacular views across a magnificent 6,000 m² green area. This expansive landscaped space embraces the communal sporting and leisure facilities and forms a distinctive feature of the development, further enhancing its exceptional appeal.
Villa Design
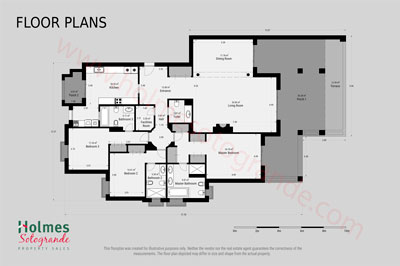
Each villa is arranged over three floors, connected by a private elevator for effortless access throughout the home.
The main pedestrian entrance is located on the middle floor, opening into a welcoming hallway that leads to an impressive open-plan living, dining and kitchen area.
At the heart of each home is a beautifully designed kitchen featuring a generous central island. The kitchens are fully equipped with high-quality, contemporary furnishings and top-of-the-range appliances, complemented by a stylish guest bathroom.
Large tri-folding doors open onto a spacious covered terrace, creating a seamless connection between the interior and exterior and extending the generous living space into the open air.
As an optional layout, this floor can also accommodate a double bedroom with en-suite bathroom facilities, providing additional flexibility for residents and guests.
Lower Floor
The lower floor comprises three spacious double bedrooms, each with its own en-suite bathroom and direct access to a covered terrace leading towards the private outdoor areas.
The gardens have been conceived as tranquil spaces dedicated to relaxation and outdoor enjoyment. Beautifully landscaped surroundings complement a saltwater swimming pool, while an optional outdoor kitchen and dedicated chill-out area can further enhance the experience of alfresco living and entertaining.
Three separate access points connect the interior of the villa with the garden. The first is via the internal staircase, the second through a wide spiral staircase leading down from the upper terrace, and the third via an external staircase adjacent to the main pedestrian entrance.
This thoughtful configuration allows residents and guests to enjoy the garden, swimming pool and chill-out areas while maintaining a high level of privacy within the main living spaces of the home.
Penthouse Sanctuary
The upper floor has been conceived as a private sanctuary, offering an exceptional combination of indoor and outdoor living with breathtaking views and a sense of peace and tranquillity.
Designed as the perfect retreat, this level provides an ideal setting in which to unwind and enjoy the surrounding landscape. A jacuzzi installation is also available as an option, creating an additional space for relaxation while taking in the spectacular scenery.
Seamless Connectivity
For maximum comfort and accessibility, every villa is equipped with a private elevator connecting all three floors, ensuring effortless movement throughout the home.
DUE FOR COMPLETION: MARCH 2027
map