

Villa Dune at The15: Ultimate Luxury Living in La Reserva de Sotogrande
Set within the exceptional landscape of La Reserva de Sotogrande, Villa DUNE, a project by ARK Architects, is conceived as more than a private residence. It is an architectural response to its surroundings—an exploration of light, materiality, nature and the way we experience space.
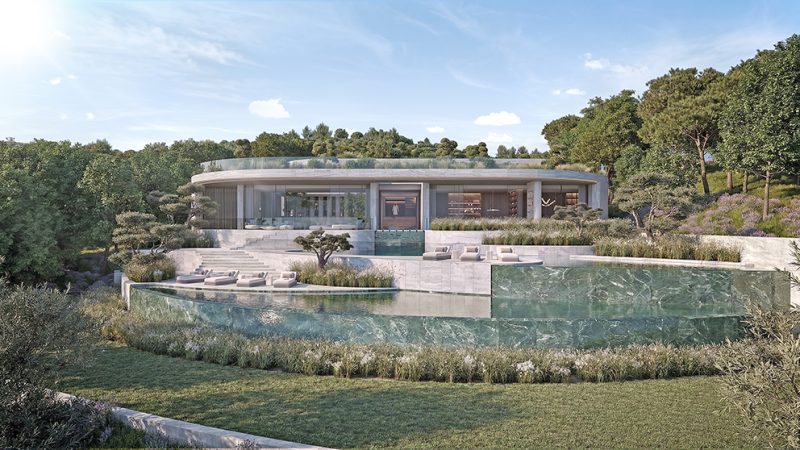
Located on a 4,500.90 sqm plot with 1,825.15 sqm of built area, the south-facing villa is carefully integrated into the landscape, allowing the Mediterranean setting to become an essential part of everyday life. Its architecture responds to the site’s topography and natural light, creating a seamless connection between interior and exterior.
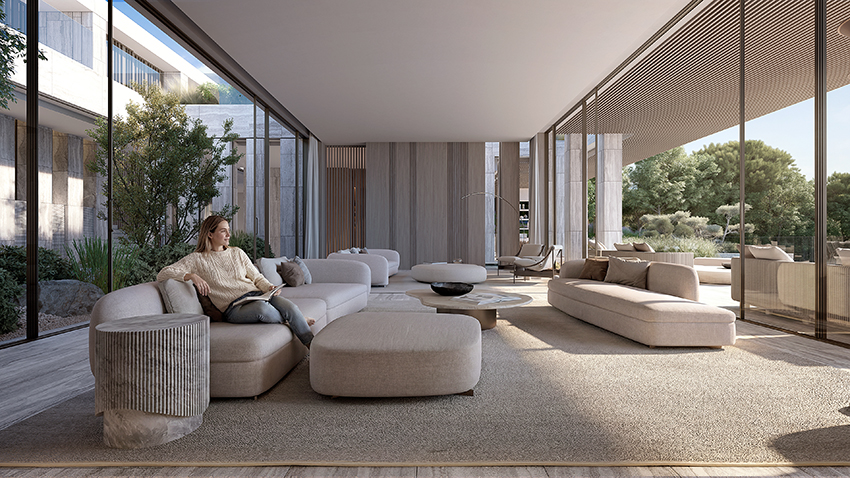
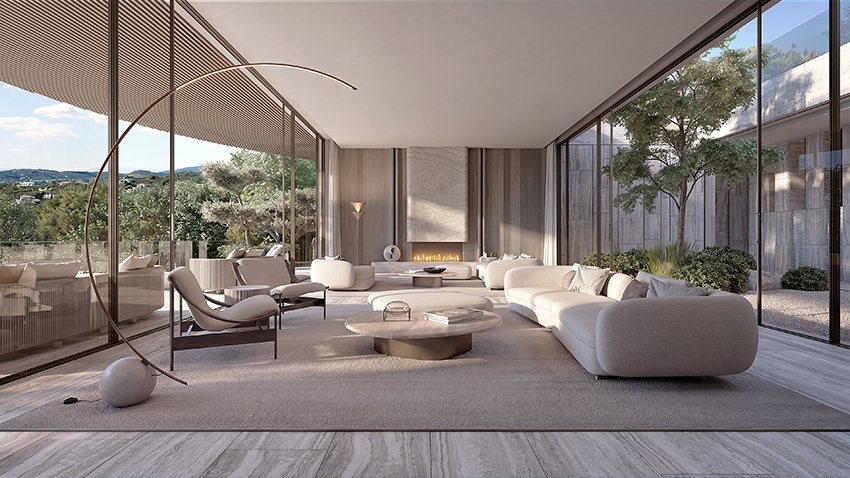
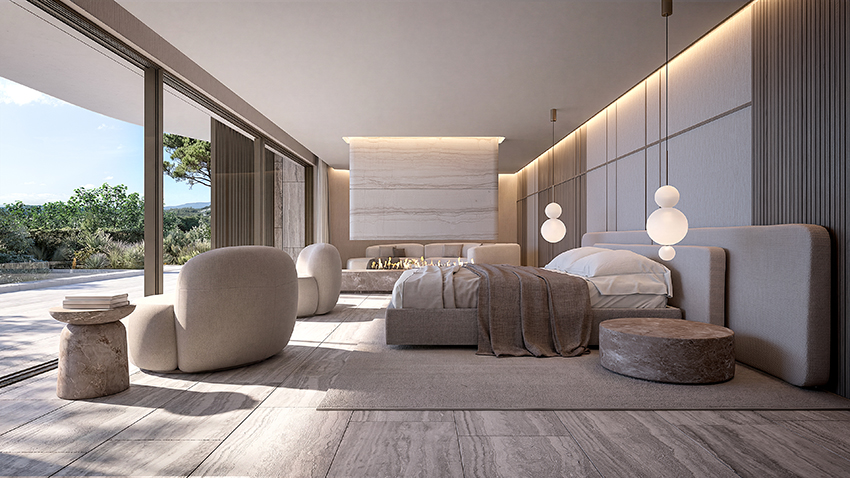
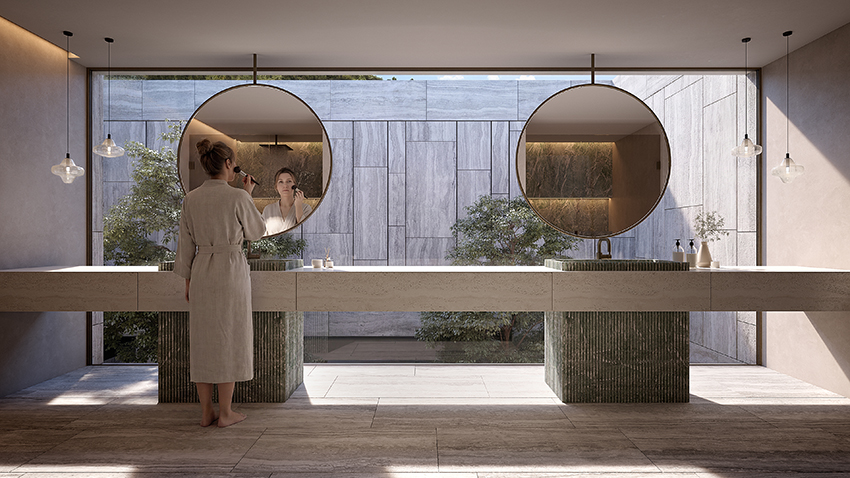
At the heart of DUNE is a considered palette of stone, wood and natural light, complemented by the surrounding vegetation and landscape. These elements create a delicate balance of contrasts, warmth and tranquillity. The result is an architecture that feels contemporary yet deeply rooted in its setting.
ARK Architects’ philosophy of longevity is reflected throughout the project. Rather than defining luxury through excess, DUNE approaches it through space, freedom, wellbeing and sustainability. Natural light, noble materials and carefully considered proportions create an environment designed not only to be beautiful, but to support a slower, more connected way of living.
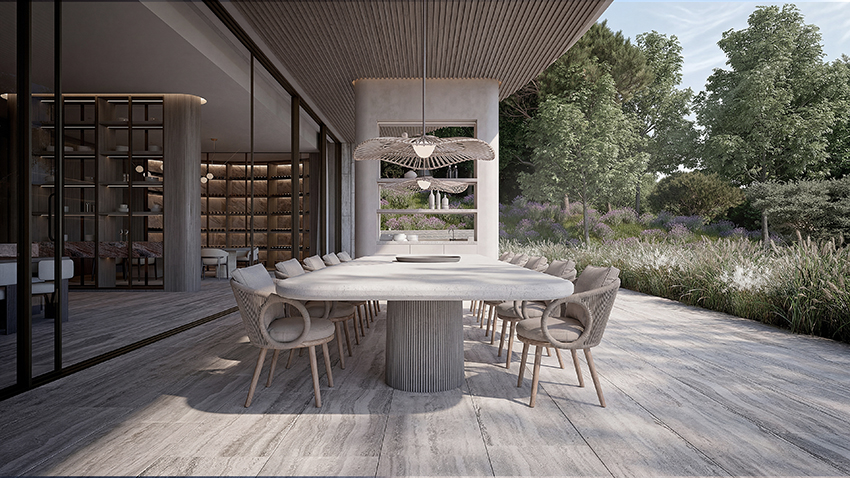
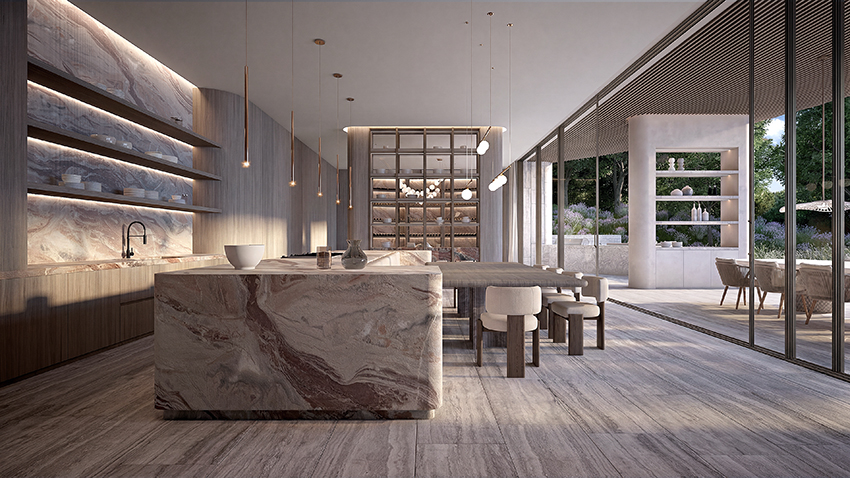
Across two floors, the villa offers seven bedroom suites, including a master suite, four additional suites, a guest suite and a staff suite. Generous living spaces are complemented by a home office, gymnasium, fireplaces, wine cellar and lift, while four indoor parking spaces provide convenience without compromising the architectural experience.
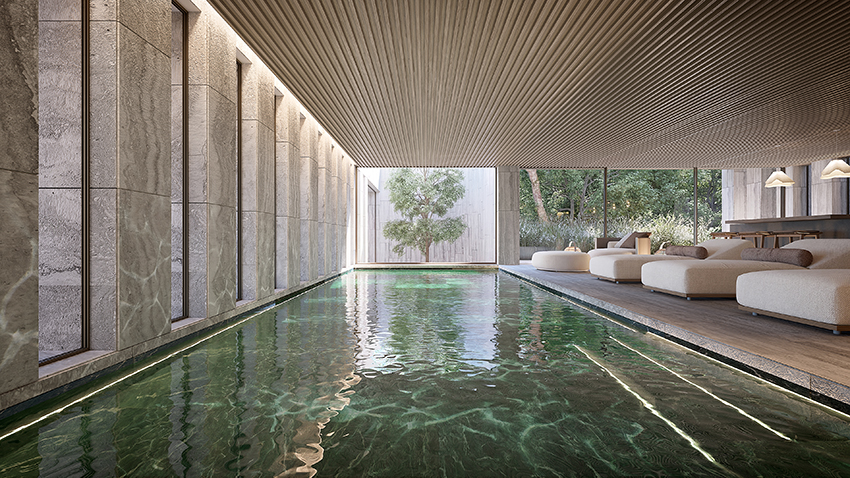
Wellness is given a central role. An outdoor infinity pool extends towards the landscape, while an indoor pool and spa create a private retreat within the home. Together, these spaces reinforce DUNE’s connection to nature and its focus on physical and sensory wellbeing.
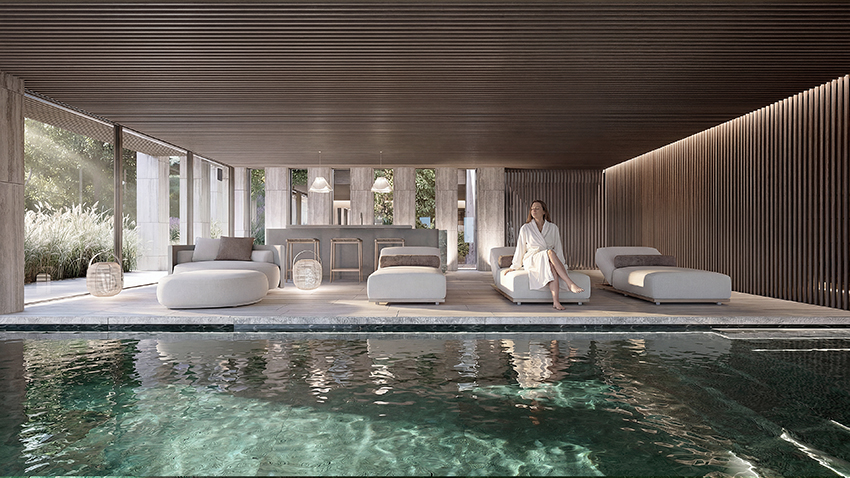
More than a collection of rooms and amenities, Villa DUNE is an environment designed around the experience of living. It brings together architecture, landscape and Mediterranean light to create spaces that feel calm, authentic and enduring.
For ARK Architects, the ambition is not simply to create a house that belongs to its surroundings, but one that can evolve with the people who inhabit it. DUNE embodies this idea through an architecture that is timeless rather than trend-driven—rooted in nature, shaped by its context and designed for longevity.
-
-
- Total plor area: 4500,90 sqm
- Total project built area: 1825,15 sqm
- Orientation: South
- Floors: 2
- 7 Bedroom Suites
- 10 Bathrooms and Toilets
- Lift
- Fireplaces
- Outdoor Infinity Pool
- Indoor Pool and Spa
- Gymnasium
- Home Office
- Garage for 4 cars
- Wine Cellar
-